MODEL 04 // FLEX
The Nomad’s Cube
A hyper-compact, self-contained micro-unit built for rapid deployment in remote terrains.
FOOTPRINT
20' x 8.5'
TOTAL VOLUME
280 sq ft
CEILING HEIGHT
$115,000
Finance Available

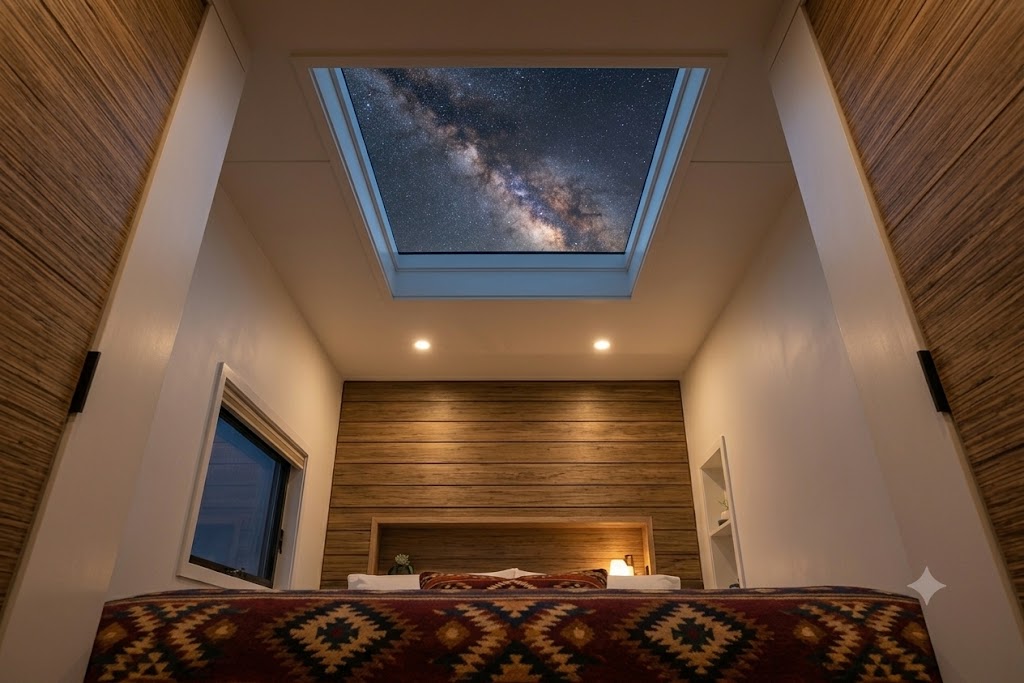
A streamlined architectural marvel built on a dual-axle trailer. Perfect for remote workers, it maximizes every square inch with transforming furniture and a seamless indoor-outdoor flow.
Key Features:
Retractable cedar porch deck
Integrated off-grid solar roof array
Transforming Murphy bed & workspace unit




SUBMIT INTEREST //
Inquire About The Nomad’s Cube
Select your preferred date, choose virtual or on-site consultation, and submit your details. A Morison representative will coordinate your inquiry and discuss production allocation.
Configure you own model with our system maps
Select a base model layout to begin configuring materials, window placements, and localized off-grid battery arrays inside our staging workspace.
