MODEL 03 // RESIDENCE
The Alpine Ridge
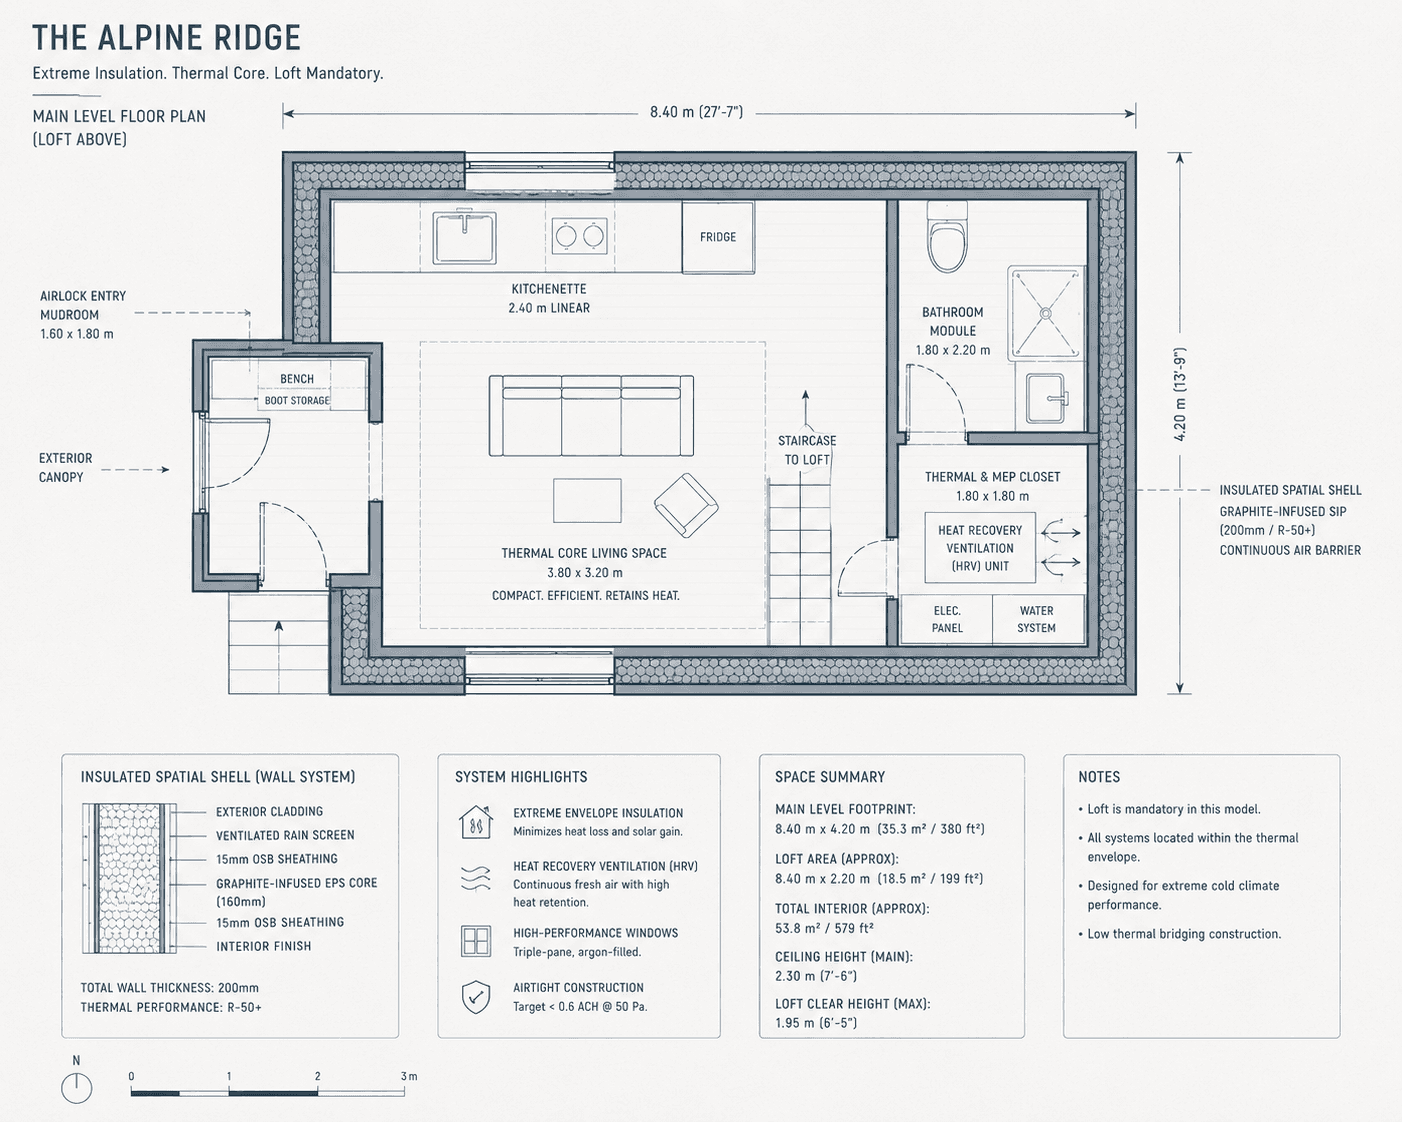
A high-pitch geometric split-level cabin optimized for heavy alpine snow loads.
FOOTPRINT
30' x 8.5'
TOTAL VOLUME
720 sq ft
CEILING HEIGHT
$235,000
Finance Available

Featuring a striking corrugated matte-black steel exterior and a high-pitched roofline, this model is engineered to handle heavy snow loads while maintaining a cozy, ultra-modern interior vibe.
Key Features:
Floor-to-ceiling triple-paned glass facade
High-efficiency wood-burning stove
Luxury wet bath with rainfall showerhead
Heavy-duty mountain architecture engineered for snow loads and sub-zero retention. Built for high-altitude environments, combining a snow-shedding pitched roof structure with multi-source heating networks. The unit dimensions are 22 ft (L) × 10 ft (W) × 13.5 ft (H) offering 220 sq ft plus interior loft space, tailored ideally for high-altitude mountain lots, ski cabins, and cold-climate retreats. The primary composition utilizes charred Accoya wood siding treated via Shou Sugi Ban, a heavy-gauge steel frame, and stone composite flooring. Autonomy is supported by a sub-floor electric heating grid paired with an integrated pellet stove connection, while the vertical loft geometry maximizes usable interior volume without increasing the ground footprint.


SUBMIT INTEREST //
Inquire About The Alpine Ridge
Select your preferred date, choose virtual or on-site consultation, and submit your details. A Morison representative will coordinate your inquiry and discuss production allocation.
Configure you own model with our system maps
Select a base model layout to begin configuring materials, window placements, and localized off-grid battery arrays inside our staging workspace.
