MODEL 05 // RESIDENCE
The Nordic Haven
A Scandinavian-inspired minimalist dwelling prioritizing deep insulation and natural light.
FOOTPRINT
26' x 8.5'
TOTAL VOLUME
510 sq ft
CEILING HEIGHT
$195,000
Finance Available

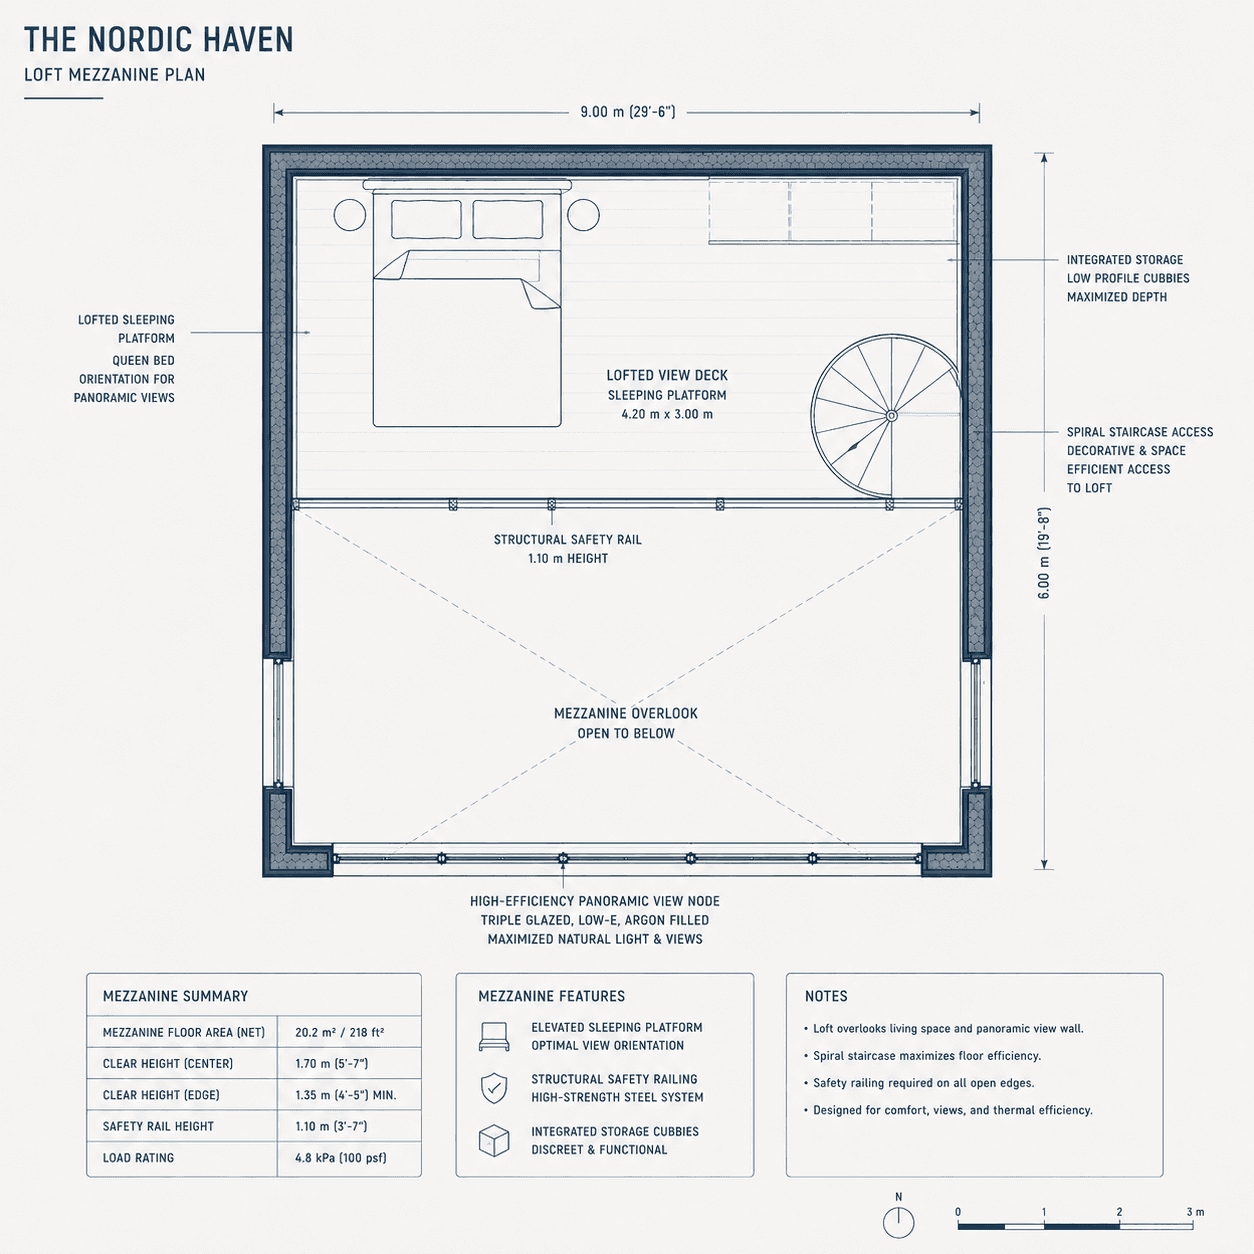
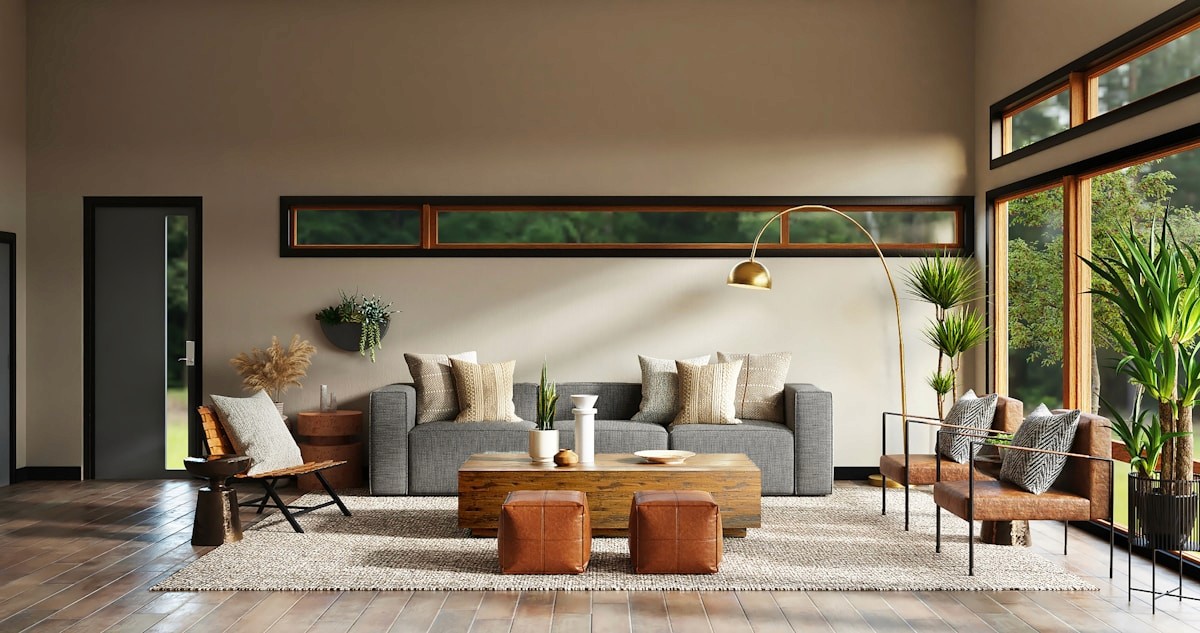
Designed for complete immersion in nature without sacrificing comfort. Features light ash wood paneling, an abundance of natural light, and a clever dual-loft configuration that maximizes vertical space.
Key Features:
Dual loft sleeping quarters
Panoramic stargazing skylight
Custom integrated storage staircase


SUBMIT INTEREST //
Inquire About The Nordic Haven
Select your preferred date, choose virtual or on-site consultation, and submit your details. A Morison representative will coordinate your inquiry and discuss production allocation.
Configure you own model with our system maps
Select a base model layout to begin configuring materials, window placements, and localized off-grid battery arrays inside our staging workspace.
