MODEL 02 // WORKSPACE
The Vista Studio
An elevated cantilevered glass cabin maximizing panoramic field views.
FOOTPRINT
24' x 8.5'
TOTAL VOLUME
420 sq ft
CEILING HEIGHT
$168,000
Finance Available

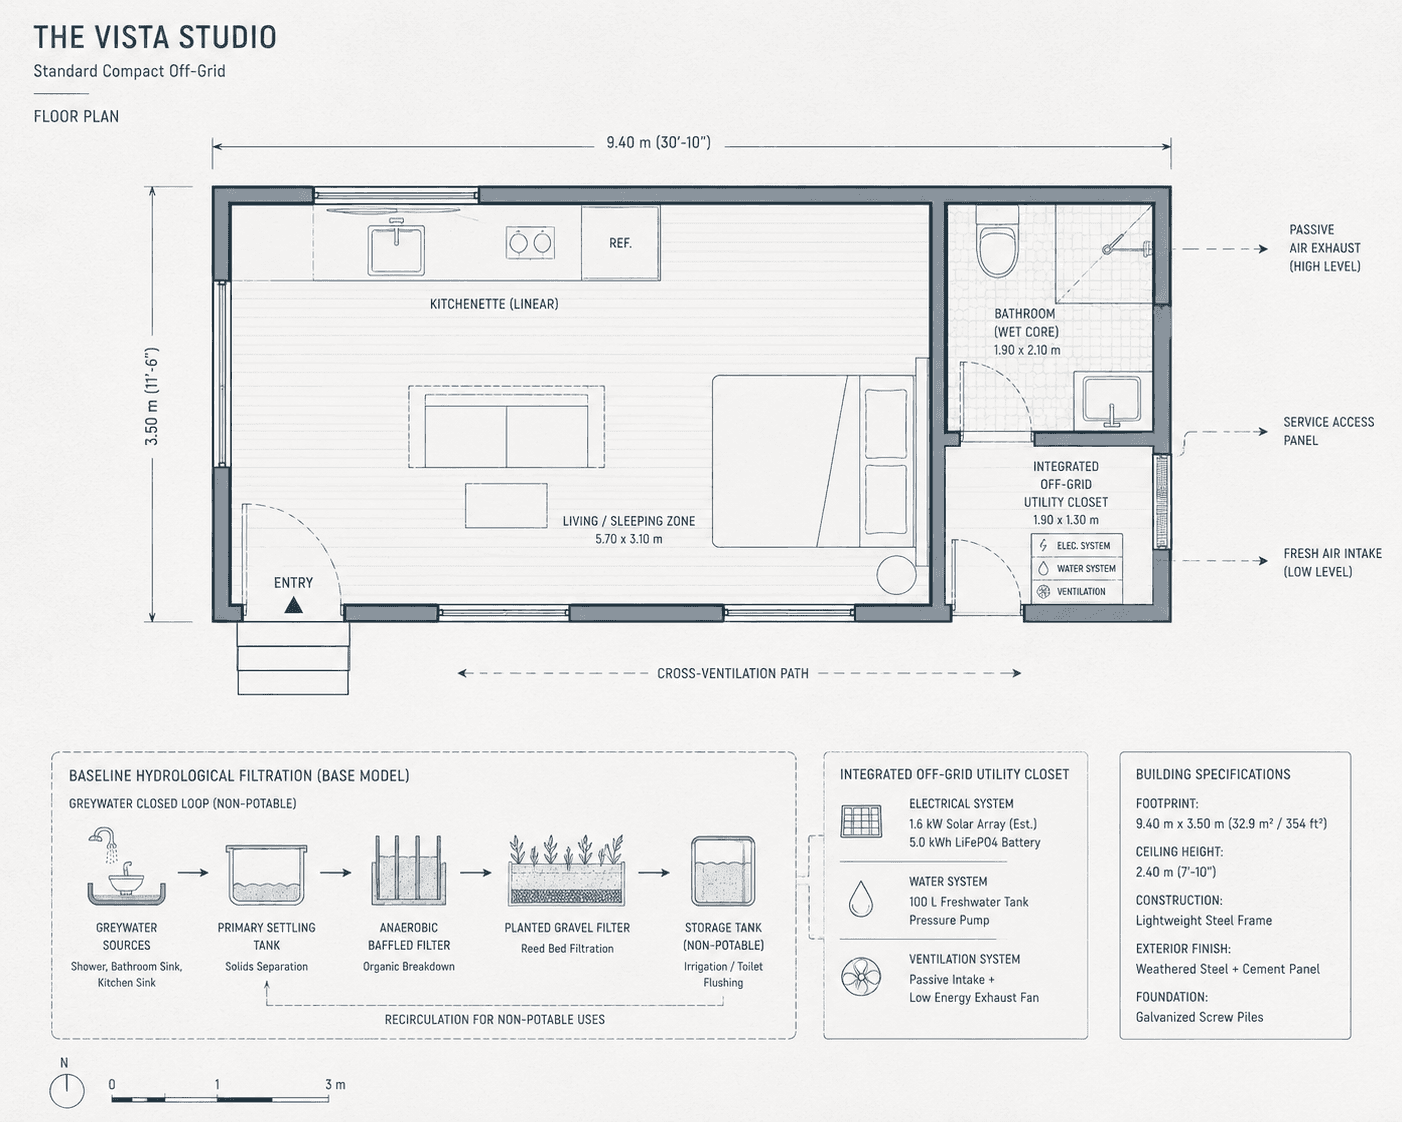
Avoids the traditional loft setup in favor of an open, single-floor studio layout. It uses massive black-framed sliding glass doors to blur the lines between the living space and the landscape.
Key Features:
No-loft, fully accessible layout
Hidden floor-to-ceiling wardrobe system
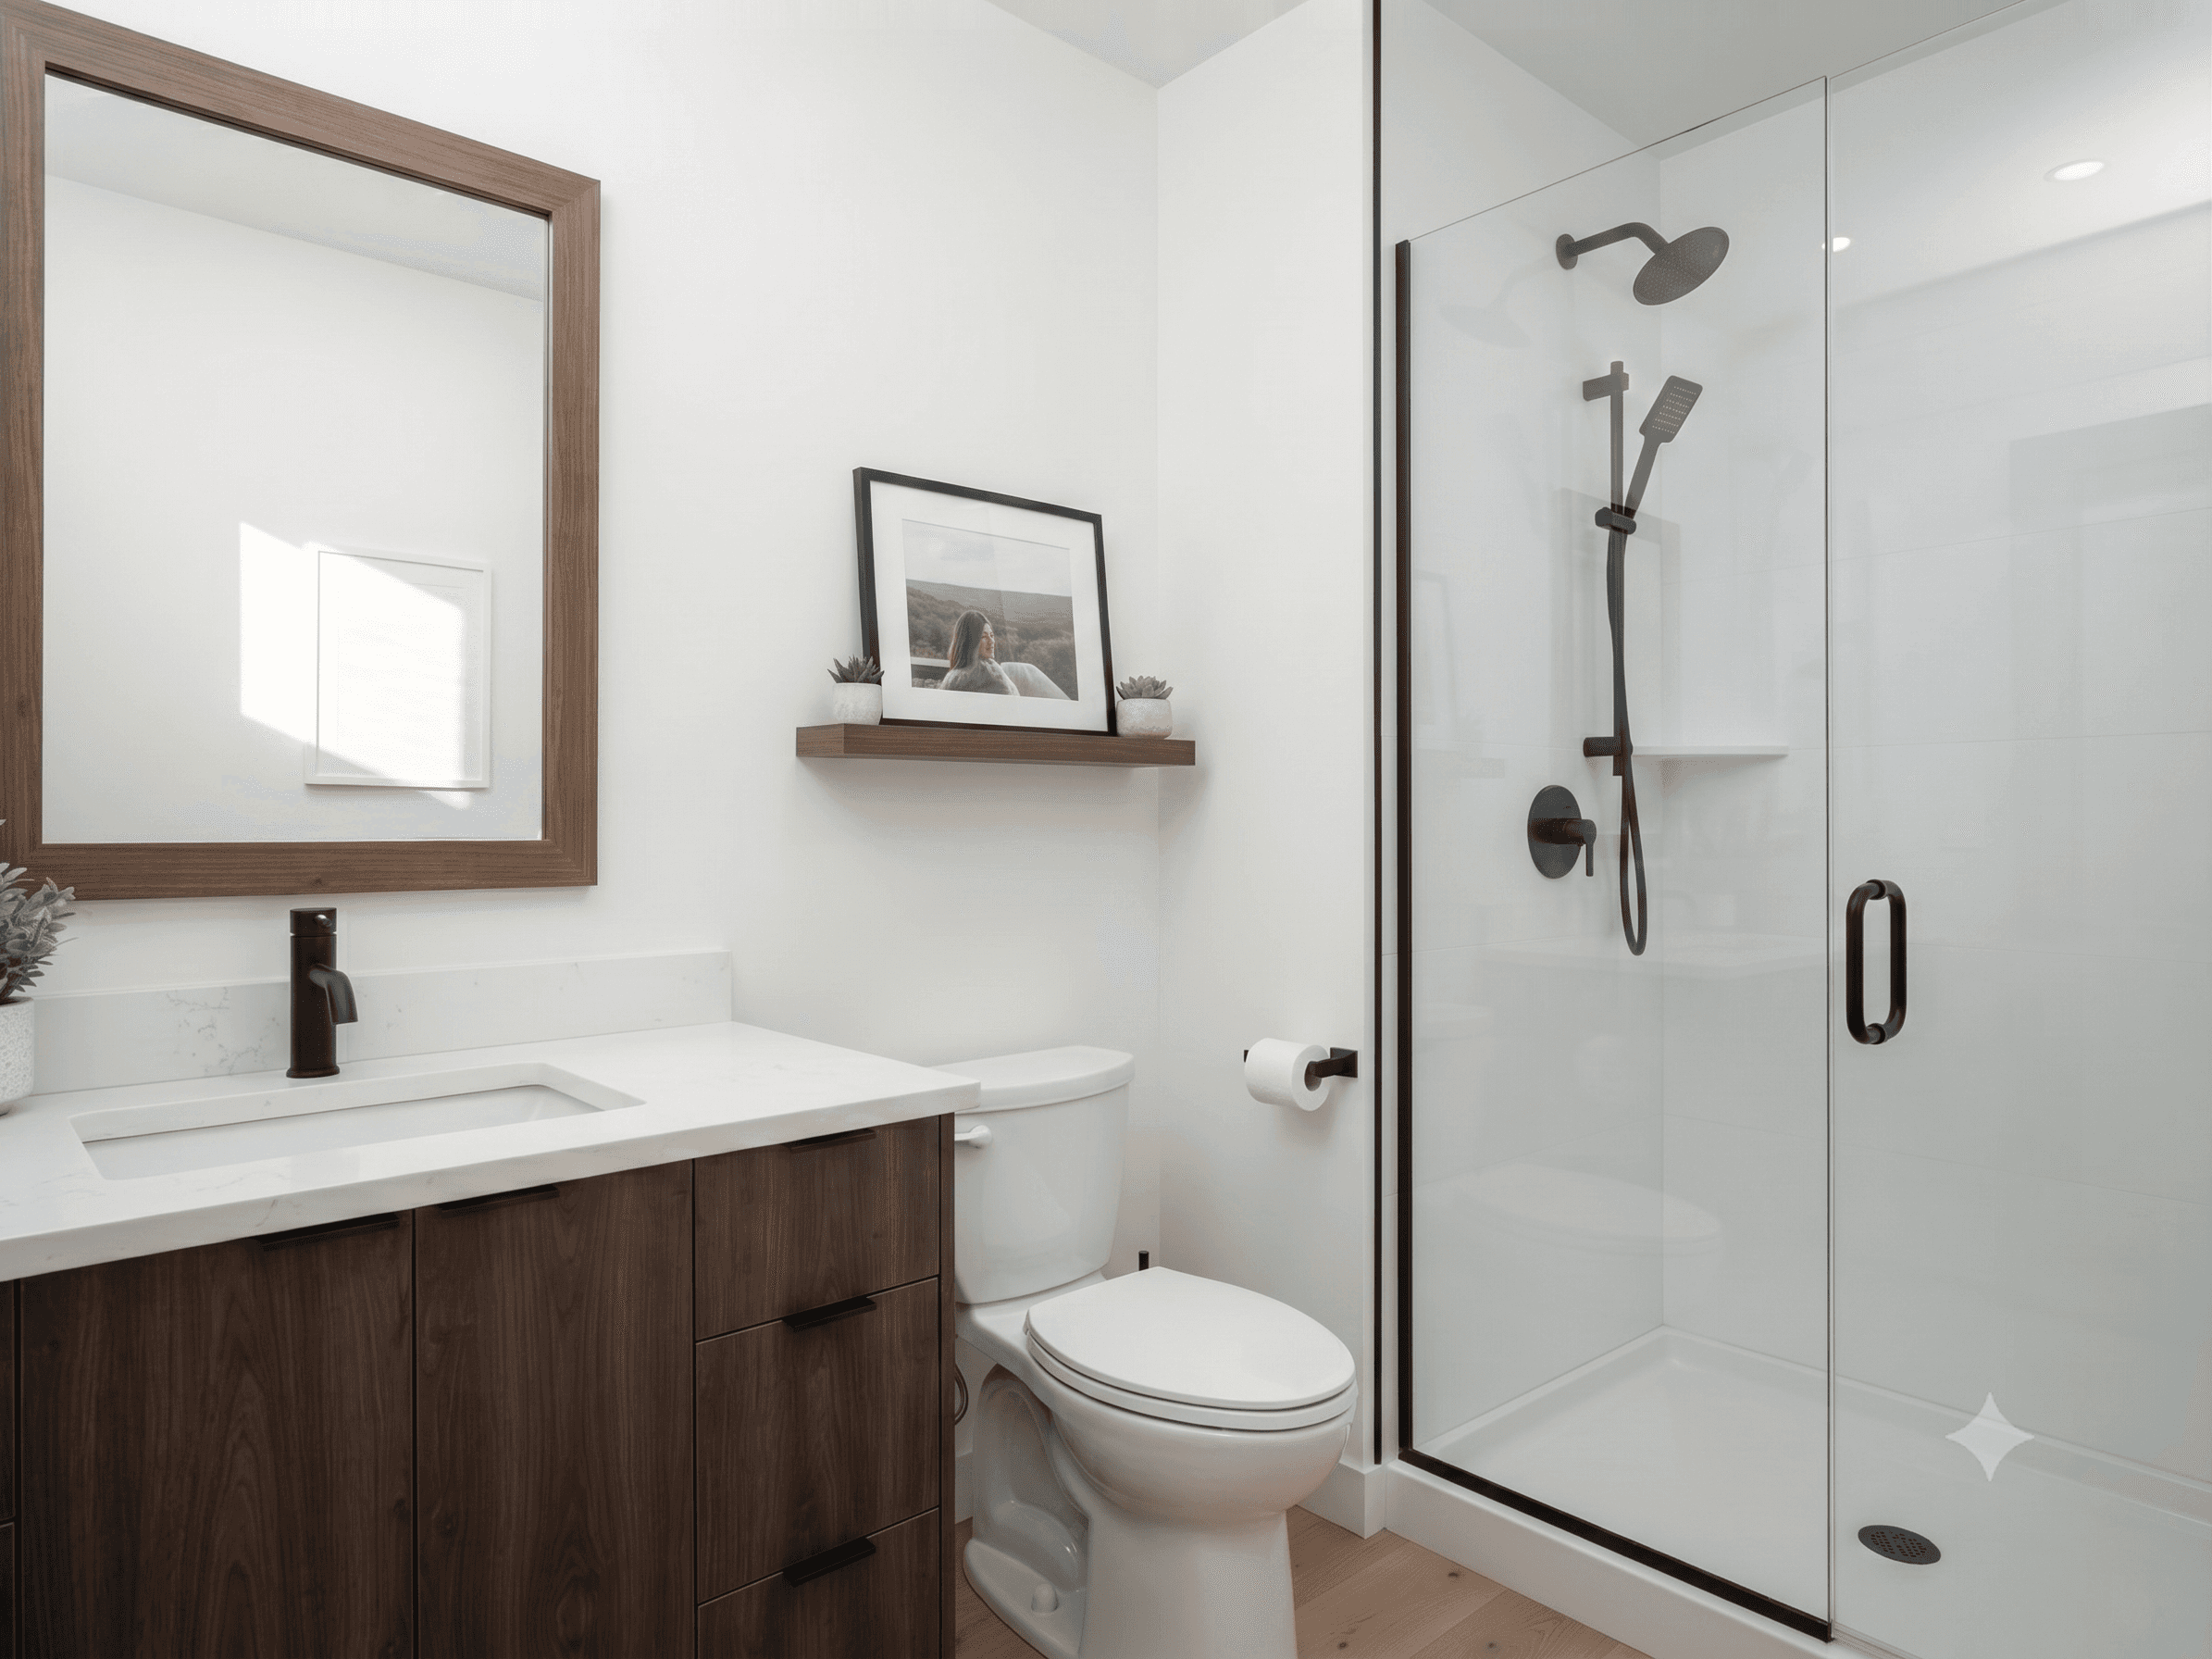
Premium matte black fixtures and hardware
Seamless indoor-outdoor studio space framed by panoramic glass curtain walls. An open-plan architecture built to maximize natural light and surrounding landscape views with an integrated outdoor deck extension. Measuring 24 ft (L) × 10 ft (W) × 11 ft (H) with a footprint of 240 sq ft, it serves coastal sites, temperate grasslands, luxury guest suites, or creative design studios best. Materials and finishes feature a galvanized steel I-beam chassis, triple-pane argon-filled glass walls, and light oak interior surfaces. It operates on grid-tie utility connections with integrated solar micro-inverter backup, highlighted by full-height structural glass walls that create an expansive, uninterrupted visual footprint.




SUBMIT INTEREST //
Inquire About The Vista Studio
Select your preferred date, choose virtual or on-site consultation, and submit your details. A Morison representative will coordinate your inquiry and discuss production allocation.
Configure you own model with our system maps
Select a base model layout to begin configuring materials, window placements, and localized off-grid battery arrays inside our staging workspace.
